612 N Clybourn Avenue
Listed by Carla Acosta CA DRE# 02030280 with Brandolino Group 814-280-7718
Sold

612 N Clybourn Avenue

612 N Clybourn Avenue, Burbank, CA 91505

$1,285,000
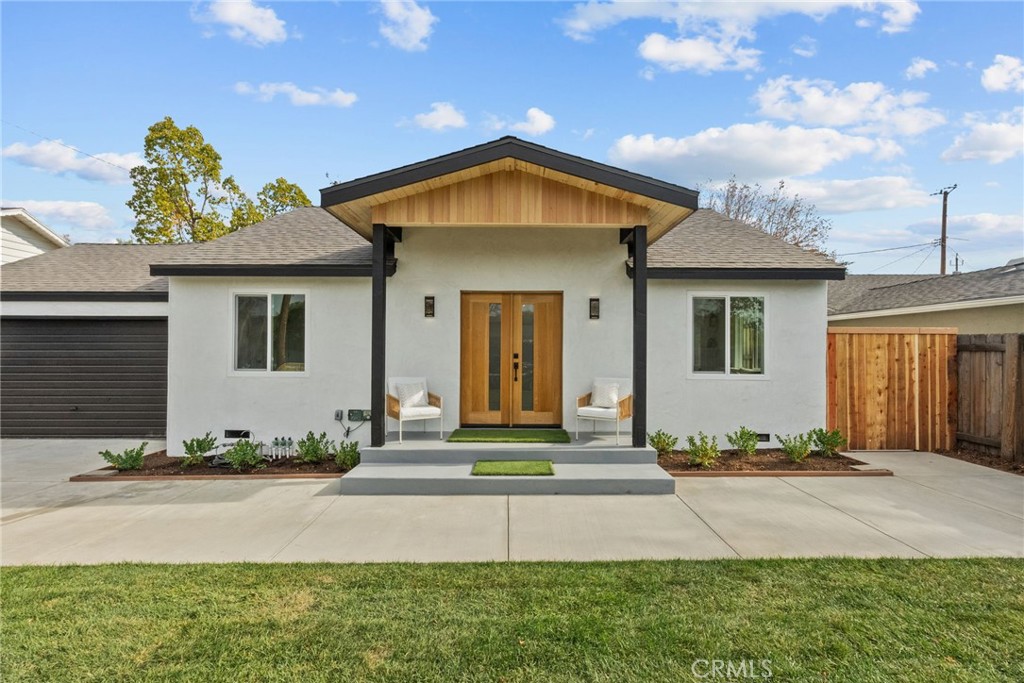
This stunning 3-bedroom, 2-bathroom Magnolia Park home in Burbank has been thoughtfully remodeled and upgraded, offering modern comfort and timeless charm. The open-concept kitchen is a chef's dream, featuring brand-new appliances, a spacious center island, and plenty of counter space--perfect for cooking, entertaining, or simply enjoying daily life.

Both bathrooms have been stylishly updated, with one featuring a luxurious soaking tub and the other a sleek stand-up shower. The home boasts a newer roof, a newer HVAC system, a newer water heater, and countless other upgrades--too many to name!

The backyard is a serene retreat, complete with low-maintenance astroturf and drought-resistant landscaping. The front yard is equally inviting, with lush grass and a convenient sprinkler system for easy care.

Located in a highly walkable neighborhood, this property is just steps from Foreman's Bar, Trader Joe's, a variety of restaurants and shops, and the Toluca Lake Farmer's Market. Additionally it is situated within the boundaries of Burbank's award winning schools, making it a fantastic location for anyone seeking top-tier education and community amenities.

Whether you're relaxing at home or exploring the area, this location offers the best of Burbank living.

Don't miss this move-in-ready gem--schedule your private tour today!
3
beds

2
baths

1,215 Sq.Ft. LIVING AREA

5,911 Sq.Ft. lot

Carla Acosta

Carla Acosta

Features & Amenities

Interior

  • total bedrooms3
  • Total bathrooms2
  • full bathrooms2
  • Laundry room Laundry Room
  • Fireplace None
  • APPLIANCES Dishwasher, Gas Range, Microwave
  • other interior Features Quartz Counters, All Bedrooms Down, Primary Suite

Area & Lot

  • Status Sold
  • Date Sold March 24, 2025
  • Living Area1,215 Sq.Ft.
  • Lot Area5,911 Sq.Ft.
  • MLS® IDSR25018800
  • TypeResidential
  • YEAR BUILT1941
  • NeighborhoodSan Fernando Valley
  • Architecture StylesTraditional
  • View DescriptionNeighborhood
  • School DistrictBurbank Unified

Exterior

  • STORIES1
  • Garage Space2.0
  • water SourcePublic
  • PoolNone
  • roofShingle
  • lot featuresSprinklers In Front, Landscaped
  • parkingDirect Access, Driveway, Garage
  • HEAT TYPECentral
  • AIR CONDITIONINGCentral Air
  • sewerPublic Sewer
  • SubstructureRaised
  • other exterior FeaturesLighting

Financial

  • Sales Price$1,285,000
  • Zoning BUR1YY

San Fernando Valley

34.28722° N, 118.43889° W

Explore

Work With Us

Our team is dedicated to helping you find your dream home and assisting with any selling needs you may have. Contact us today to start your home searching journey!

Follow Us on Instagram