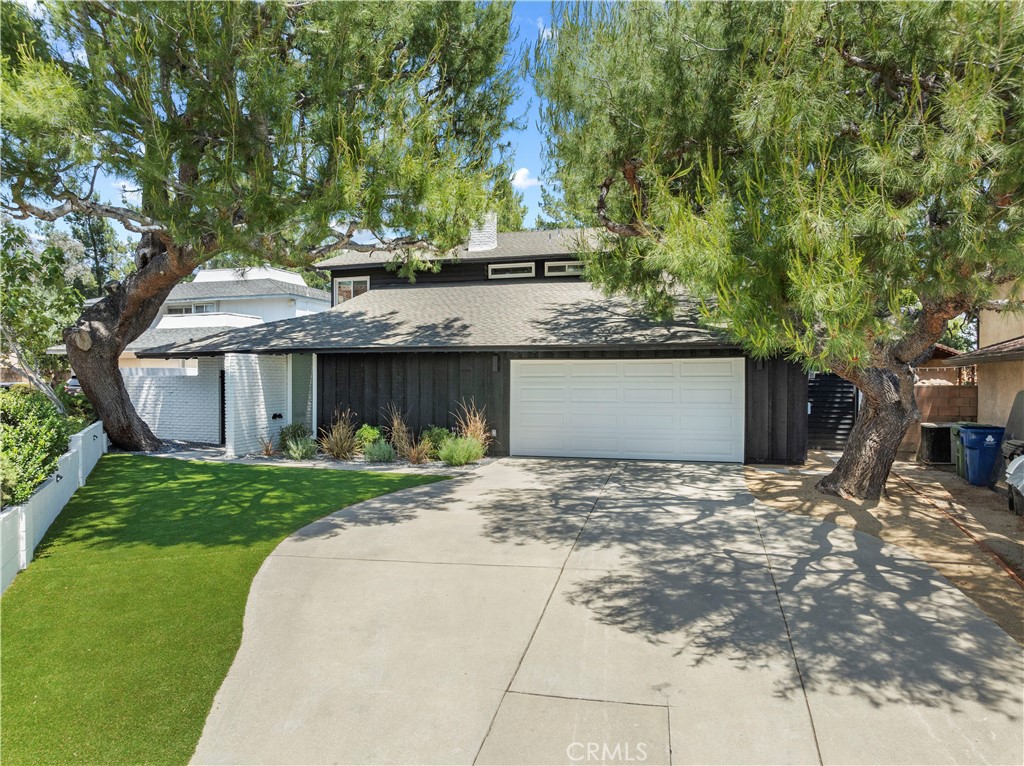
Welcome to your brand new, ranch-style estate nestled in the highly sought-after Porter Ranch, within the prestigious Granada Hills school district. This home boasts an array of impressive features and is situated on a tranquil cul-de-sac with only 5 homes, this property offers the perfect blend of privacy and elegance. As you enter through the enclosed private entryway, you are greeted by an elegant step-up text deck, fully covered and equipped with a Sonos speaker system. The entertainment-style yard is a true oasis, featuring a large grassy area, an above-ground jacuzzi, and a fire pit, creating the perfect setting for late-night gatherings. The custom 50 ft patio cover with wood framing and lighting provides a beautiful space for outdoor relaxation. Additionally, the property includes a putting green and a concrete finished raised flower bed with fichus trees, adding to the serene ambiance. Inside, the home is equipped with all the modern comforts, including a new HVAC dual zone, new plumbing, all new windows, interior doors, and a tankless water heater. The finished garage offers ample storage, epoxy floors, and LED lights with dimmers, making it an ideal space for a man cave or car enthusiast. An EV charger is also included for added convenience. The gourmet entertainment-style kitchen is a chef's dream, featuring a huge island, ample cabinet space, stainless steel Thermidor appliances, a 4ft commercial range, and new porcelain countertops and backsplash. The kitchen opens up to the extra family/dining room, complete with extra-large custom stone floors and frosted windows for privacy and exclusivity. The gold handle finishes add a touch of luxury to the space. The home offers a full downstairs bathroom with custom vanities, subway tile from floor to ceiling, and convenient access to the backyard. The formal foyer leads to a living room with high ceilings, a fireplace with a custom stone mantle, and extra-large windows, filling the space with natural light. The property features extra-large bedrooms with waterproof LVP flooring, fully remodeled bathrooms with dual vanities, and an extra-large primary bedroom with a walk-in closet. The tasteful and elegant design elements throughout the home make it truly exceptional. Finally, this home includes a fully enclosed built-in doggy house with central air and heat. This property offers the perfect combination of luxury, comfort, and sophistication, making it the ideal home for you and your family.