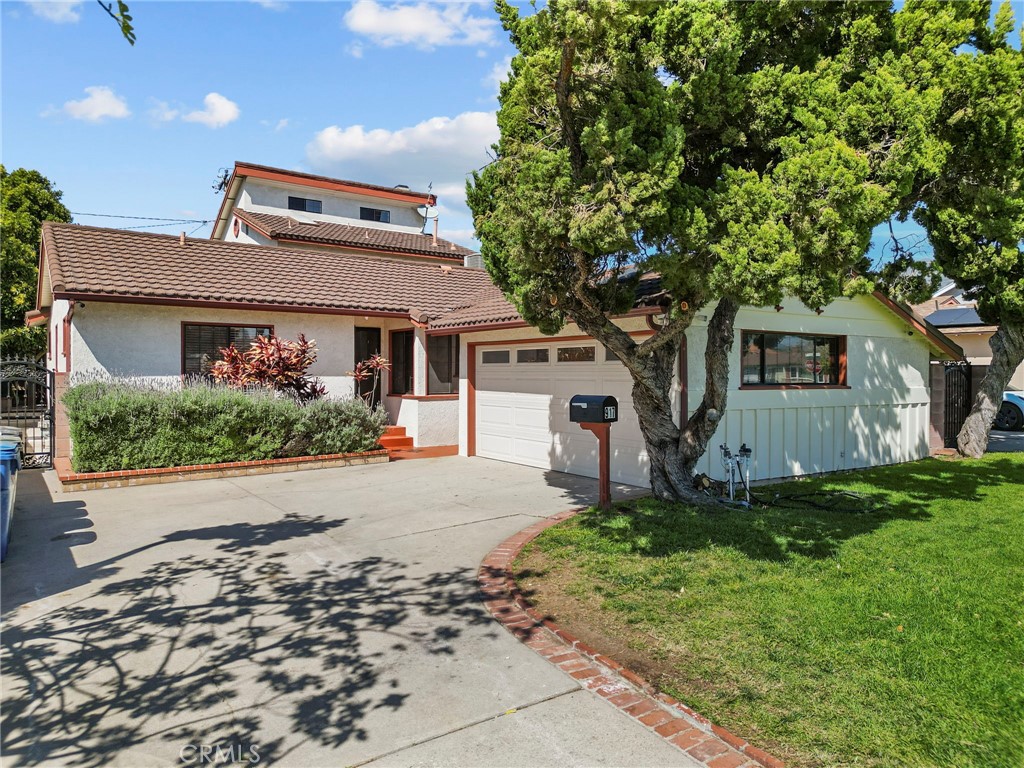
Welcome to 917 North Huntington Street in San Fernando, a spacious and well-maintained 4-bedroom, 3-bathroom home offering 2,401 square feet of comfortable living space in one of the Valley's most charming communities.
This inviting home features a functional layout with generous living areas and plenty of space for both everyday living and entertaining.
Upstairs, the private primary suite serves as a peaceful retreat, offering beautiful mountain views, fireplace, private patio large enough for a table and chairs--perfect for enjoying your morning coffee while taking in the scenery. The suite also includes a walk-in closet and a deep soaking tub, creating a relaxing spa-like space to unwind at the end of the day.
The backyard is designed for gathering, highlighted by a sunken fire pit seating area that creates an ideal space for evening conversations and entertaining under the stars. You'll also find mature citrus trees, offering the simple pleasure of fresh fruit from your own yard, along with a storage shed for additional convenience.
The property also offers excellent potential for future value. The garage includes a window and sits adjacent to a bathroom, features that can make a future ADU conversion significantly easier--an attractive opportunity for additional living space, rental income, or a private guest suite (buyer to verify).
Located in the welcoming community of San Fernando, this home provides convenient access to parks, local shops, dining, and commuter routes while still maintaining the small-town charm the city is known for.
With its spacious layout, private mountain-view primary retreat with patio, relaxing soaking tub, 2 fireplaces, charming backyard with citrus trees and fire pit, and strong ADU potential, this home offers a rare blend of comfort, character, and opportunity.