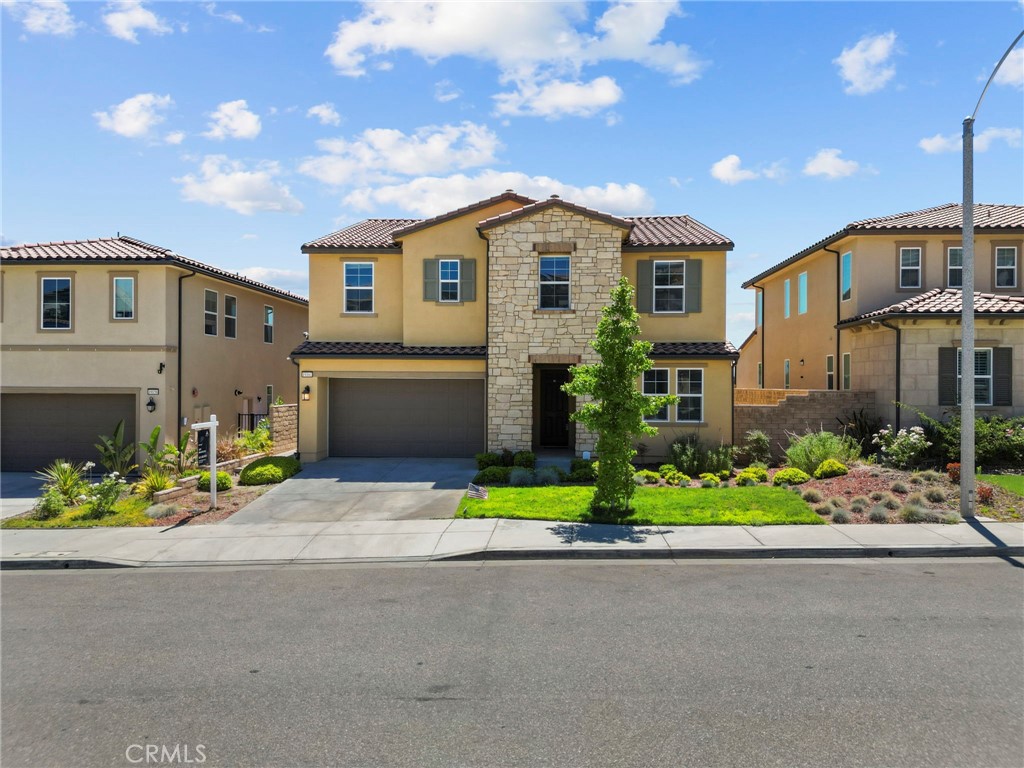
Welcome to 19162 Lauren Lane, nestled in one of Plum Canyon's most prestigious communities. This stunning residence offers nearly 3,100 square feet of thoughtfully designed living space, combining comfort, style, and functionality--ideal for both relaxing and entertaining.
Natural light fills the home, enhancing the warm and inviting ambiance. The spacious living room seamlessly extends to the backyard, where breathtaking views of the Santa Clarita mountains await--perfectly picturesque from sunrise to sunset. Designed for entertaining, the heart of the home is the expansive kitchen featuring a large center island, walk-in pantry, oven, built-in microwave, and dishwasher--ideal for culinary enthusiasts and casual cooks alike. With five generously sized bedrooms (including one conveniently located on the main floor) and three bathrooms, you would never have to turn away an overnight guest. Upstairs, the primary suite offers a private covered balcony, soaking tub, stand-up shower, double vanity, and a large walk-in closet. Additional upstairs bedrooms along with loft to be used as an additional sitting area, gym, office, or all of the above. The spacious backyard offers endless opportunities for outdoor enjoyment. With no Mello-Roos and a low HOA, this home delivers exceptional value in a sought-after neighborhood. Whether you're hosting a celebration or enjoying a quiet evening, 19162 Lauren Lane offers the perfect backdrop for making lasting memories.